
Kitchen Extensions: Popular Features, Kitchen Brands, Costs and Ways to Save
How to Create a High-Quality Kitchen Extension Without Overspending
A kitchen extension is one of the most popular ways to transform a family home.
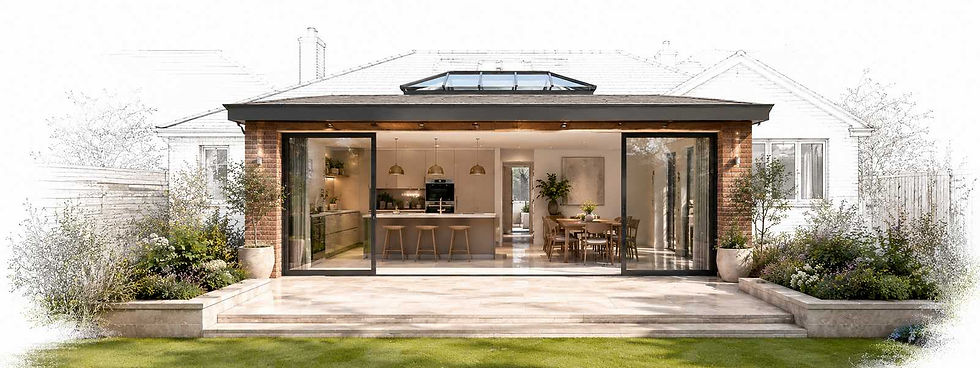
The goal is usually straightforward: create a larger, brighter and more sociable kitchen with enough room for a substantial island, a proper dining area and full-height glazed doors opening onto the garden.
However, the final cost can vary enormously.
Two homeowners may build kitchen extensions of a similar size but spend very different amounts. The difference is rarely limited to the cost of the building work. Kitchen units, worktops, appliances, glazing, lighting, flooring, utility rooms and the way the kitchen is purchased can all have a major effect on the final budget.
The good news is that a luxurious kitchen does not necessarily need to come from one expensive showroom.
With careful design and sensible sourcing, it is often possible to create the appearance and functionality of a premium kitchen while spending considerably less.
The Building Work and the Kitchen Are Separate Budgets
When homeowners ask how much a kitchen extension will cost, it is important to separate the project into two parts:
-
The extension and structural building work
-
The fitted kitchen and internal finishes
The building work may include foundations, walls, insulation, roofing, structural steels, drainage, electrics, plumbing, heating, plastering, glazing and external patio works.
The fitted-kitchen budget may include cabinetry, worktops, appliances, sinks, taps, lighting, flooring, decorating and installation.
These budgets overlap slightly because the kitchen design will influence the building services. For example, an island containing an induction hob, sink or dishwasher may require electrical supplies, drainage, water supplies and extractor ductwork to be planned before the floor is constructed.
This is why the kitchen layout should be considered while the extension plans are being prepared rather than left until the builder is already on site.
How Much Does a Kitchen Extension Cost?
There is no single answer because the cost depends on the size of the extension, location, access, structural complexity, roof design, glazing, specification and quality of finish.
A straightforward single-storey extension will usually cost less than a complex side-return or wraparound extension involving extensive structural work, drainage alterations and large areas of glazing.
For an early budget exercise, it is sensible to consider the following broad allowances.
Element Indicative Budget
Modest single-storey kitchen extension - From approximately £1,700 per m²
Good-quality London kitchen extension - Often approximately £3,000–£3,750 per m²
Smaller rear or side-return extension - Commonly £45,000–£75,000+
Generous rear or wraparound extension - Commonly £70,000–£120,000+
Standard fitted kitchen - From approximately £10,000
Mid-range kitchen package - Often £15,000–£30,000
Premium or bespoke kitchen package - Frequently £30,000–£75,000+
Kitchen installation Often several thousand pounds
Professional fees and statutory costs - Additional allowance required
Contingency Normally at least 10%
These figures should only be used as an initial guide. Every property is different.
A terraced London house with restricted access, extensive steelwork and drainage running beneath the extension may cost considerably more than a detached property with easy side access.
Likewise, a large roof lantern, slim-frame aluminium doors, underfloor heating, bespoke joinery and a substantial paved patio will increase the budget.
The Most Popular Features in a Kitchen Extension
The best kitchen extensions are not simply large rooms with expensive units.
They are carefully planned spaces that work well throughout the day.
The following elements continue to be among the most requested features.
1. A Large Kitchen Island
The kitchen island is often the centrepiece of the room.
It can provide additional worktop space, deep drawers, storage, an induction hob, a preparation sink, a wine cooler and informal seating.
Add several comfortable stools, pendant lights and discreetly positioned sockets with USB charging points and the island also becomes an excellent place for breakfast, homework and working from home.
The island should be generous but not oversized. There must be enough space to move around it comfortably, open drawers and use nearby appliances without creating bottlenecks.
A clear circulation zone of approximately one metre around the island is often a sensible starting point, with additional space where stools, appliance doors or opposing drawers are positioned.
2. Full-Height Cabinetry
A bank of full-height units can create a clean and organised appearance.
These units may contain:
-
Fridge and freezer storage
-
Double ovens
-
Combination microwave ovens
-
Warming drawers
-
Larder storage
-
A breakfast cupboard
-
A coffee station
-
Small appliances
-
Cleaning storage
The important point is to group the tall units carefully. Scattering them around the kitchen can make the room feel heavy and reduce the available worktop space.
3. Deep Drawers Rather Than Low Cupboards
Deep drawers are generally easier to use than traditional low-level cupboards.
Pans, plates and ingredients remain visible and accessible without having to reach into the back of a dark cabinet.
Internal drawer dividers, pull-out bins, spice drawers and tray storage can also make a significant difference to the way the kitchen operates.
4. A Larder or Pantry
A well-designed larder is one of the most useful additions to a kitchen extension.
It may be a proper walk-in pantry, a shallow cupboard concealed within a run of units or a full-height pull-out larder.
A larder allows food, drinks and occasional appliances to be stored away from the principal kitchen. It can improve the layout, reduce visual clutter and make the kitchen more enjoyable to cook in.
For homeowners who enjoy cooking, a larder is rarely wasted space.
5. A Utility or Laundry Room
Where space allows, a separate utility room is extremely valuable.
It can accommodate washing machines, tumble dryers, cleaning products, laundry baskets, secondary fridge-freezers, boilers, coats, shoes and pet equipment.
The utility room does not need to be large. A compact room positioned near the kitchen can remove a great deal of clutter from the main living space.
6. A Concealed Utility Cupboard
Where there is insufficient space for a separate utility room, a concealed laundry area can work very well.
A full-height bank of cupboards may contain a stacked washing machine and tumble dryer, storage shelves, cleaning products and a small worktop.
Pocket doors or folding doors allow the laundry area to disappear when it is not in use.
This is particularly effective in London properties where every square metre matters.


7. Induction Hobs
Induction hobs have become a popular choice for modern kitchen extensions.
They are easy to clean and heat the base of the pan directly. Many homeowners also like the clean appearance of a flush or near-flush induction hob set into an island worktop.
However, induction cooking requires compatible cookware.
The base of the pan must contain a ferromagnetic material. Cast-iron pans, enamelled-steel pans and some stainless-steel pans will work. Some aluminium, copper, glass and non-compatible stainless-steel pans will not.
A simple test is to place a magnet against the base of the pan. If the magnet sticks firmly, the pan is likely to work on an induction hob.
When an incompatible pan is placed on an induction hob, very little happens. The hob will normally fail to detect the pan or will not heat it correctly.
Replacing an entire collection of pans can add to the cost, but homeowners do not necessarily need to buy the most expensive branded cookware.
8. Integrated Appliances
Integrated appliances create a calmer and more consistent appearance.
Common choices include:
-
Integrated fridge-freezers
-
Full-height fridge and freezer units
-
Eye-level ovens
-
Combination ovens
-
Warming drawers
-
Dishwashers
-
Wine coolers
-
Extractor hobs
-
Coffee machines
-
Boiling-water taps
The appliance specification should be considered early because appliances require the correct cabinet sizes, ventilation clearances and electrical supplies.
It is often worth spending money on the appliances that will be used every day rather than filling the kitchen with expensive gadgets that may rarely be touched.
9. Boiling-Water and Chilled-Water Taps
Boiling-water taps have become increasingly popular in larger kitchens.
They reduce the need for a kettle and help keep the worktop clear. Some systems can also provide filtered chilled water and sparkling water.
Quooker is one of the best-known names in this area. GROHE also offers hot-water and filtered-water systems.
The premium branded options can be expensive, particularly where chilled and sparkling water functions are added.
Homeowners should compare the initial cost, under-sink storage requirements, electrical supply, filters, servicing and replacement cartridges before making a decision.
Less expensive alternatives are also available.
The tap should be treated as a convenience rather than an essential feature. It is a useful place to save money if the budget is becoming stretched.
10. Full-Height Garden Glazing
Large glazed doors remain one of the defining features of a kitchen extension.
Sliding doors, bifold doors and Crittall-style glazed screens can all work well. The right choice depends on the character of the property, the width of the opening and the relationship with the garden.
Sliding doors are often a strong choice where large panes of glass and uninterrupted garden views are important.
Bifold doors create a wider opening during warm weather but introduce more vertical frames when closed.
Steel-framed or Crittall-style glazing can be particularly attractive in period homes where a softer, more traditional architectural character is required.
11. Rooflights and Roof Lanterns
Natural light is essential, particularly where the extension projects some distance into the garden.
Individual rooflights, long linear rooflights, glazed side-return roofs and large roof lanterns can all bring light into the centre of the plan.
A substantial roof lantern can become a major architectural feature. It works particularly well in a generous kitchen-diner extension or orangery-style addition.
The lantern should be properly proportioned and positioned. It should enhance the room rather than dominate it.
12. Flooring and Underfloor Heating
Kitchen-extension flooring needs to be practical and visually appropriate.
Popular choices include:
-
Porcelain tiles
-
Engineered timber
-
Natural stone
-
Luxury vinyl tile
-
Microcement
-
Polished concrete
-
Terrazzo-style finishes
Underfloor heating is often worth considering, particularly beneath tiled or stone floors. It reduces the need for radiators and leaves more wall space available for units, glazing and furniture.
13. Layered Lighting
A single grid of ceiling spotlights is rarely sufficient.
A successful kitchen should include several layers of lighting:
-
Low-energy LED downlights
-
Pendant lights above the island
-
Under-cabinet lighting
-
Concealed shelf lighting
-
Plinth lighting
-
Feature lighting above the dining table
-
Motion-sensor lighting within larders and utility rooms
-
Patio and garden lighting
Separate circuits and dimmer switches allow the room to change from a practical cooking space during the day to a softer entertaining space in the evening.
Which Kitchen Brands Should You Consider?
There is no single best kitchen company for every project.
The correct choice depends on budget, style, fitting arrangements, timescale and the level of support required.
The following mainstream suppliers are popular because they offer accessible showrooms, recognised product ranges and a relatively straightforward buying process.
Wren Kitchens
Wren appeals to homeowners who want a showroom-led experience and a broad choice of kitchen styles.
Its design service includes planning appointments, visualisations and home-measure options. For homeowners who find it difficult to imagine the finished room, a showroom design process can be helpful.
Wren is particularly suited to homeowners who prefer to select the kitchen as a coordinated package rather than source every item separately.
The important point is to examine the final quotation carefully. Check exactly what is included: cabinets, doors, handles, end panels, worktops, appliances, delivery and fitting.
Magnet
Magnet is another established fitted-kitchen specialist.
It appeals to homeowners looking for a guided design process, showroom displays and the option of an installation service. It also offers supply-only kitchens for homeowners who already have a trusted kitchen fitter or builder.
Magnet can work well where the homeowner wants a more coordinated service and does not wish to manage multiple suppliers.
As with every showroom kitchen, compare the cabinetry cost, worktops, appliances and installation separately before accepting the total quotation.
Howdens
Howdens operates differently because it primarily supplies trade professionals.
Its popularity is easy to understand. Builders and kitchen fitters appreciate the local depot network, trade support and availability of replacement components.
If a door, plinth or end panel is damaged or omitted, it may be easier to obtain a replacement quickly from a nearby depot than wait several weeks for a special order.
Howdens can be a sensible choice where the builder or fitter uses the system regularly and can obtain competitive trade pricing.
However, homeowners should ask for a clear breakdown. Trade pricing can vary, so it is important to understand the underlying cost of the kitchen and the amount being charged for fitting.
Wickes
Wickes is attractive to homeowners who want a familiar retail brand, showroom access, planning support and installation options.
It offers fitted-kitchen ranges at different price points and can be a practical route for homeowners who want a relatively conventional buying experience.
Wickes can also be useful for homeowners who wish to see units, doors, worktops, flooring and related products in one place.
B&Q
B&Q is often worth considering for budget-conscious projects and homeowners who want flexibility.
Its GoodHome kitchen ranges are designed to be customisable and accessible. B&Q also offers planning appointments and an online design tool.
It may suit homeowners who are comfortable sourcing certain elements separately or using their own installer.
A carefully chosen B&Q kitchen can work well in a rental property, a starter home or a project where the homeowner wants a clean and practical finish without overinvesting.
IKEA
IKEA deserves serious consideration, particularly where the homeowner wants to control costs intelligently.
The METOD kitchen system is modular and flexible. Cabinets, doors, drawer fronts and internal fittings can be selected separately.
This makes IKEA particularly useful as the foundation for a hybrid kitchen.
The cabinetry can provide a cost-effective carcass system while the visible elements — doors, handles, worktops, splashbacks and appliances — are sourced separately.
With good design and careful fitting, the finished kitchen does not need to look like a standard IKEA kitchen.
The Hybrid Kitchen: How to Reduce Costs Without Sacrificing Style
Many homeowners assume that the entire kitchen must come from one supplier.
It does not.
An experienced designer can often show homeowners how to reduce the fitted-kitchen cost substantially by separating the package into its individual components.
In the right circumstances, a hybrid approach can reduce the kitchen-package cost by as much as 30% to 50% when compared with a premium single-supplier quotation.
The saving is not automatic. It depends on the design, the quality of the alternative products and the skill of the fitter.
However, the principle is straightforward.
A Typical Hybrid Kitchen Specification
A cost-effective premium-looking kitchen might combine:
Element - Possible Supplier Route
Cabinet carcasses - IKEA METOD or another modular cabinet system
Cabinet doors - IKEA, a replacement-door supplier or a specialist online door company
Island doors and feature panels - Upgraded or bespoke fronts
Handles - Separate ironmongery supplier
Worktops - Local stone, porcelain or worktop fabricator
Appliances - AO, appliance retailers or direct online suppliers
Sink - Independent plumbing or kitchen supplier
Boiling-water tap - Premium brand or carefully selected alternative
Internal fittings - Modular drawer inserts and pull-out storage
Lighting - Separate lighting supplier
Installation - Experienced independent kitchen fitter
Decorating and finishes - Coordinated with the extension works
This approach works because the carcasses are largely hidden once the kitchen has been fitted.
The elements that define the appearance of the kitchen are the visible components:
-
Door style
-
Door colour
-
Handles
-
Worktops
-
Splashbacks
-
Island design
-
Lighting
-
Flooring
-
Glazing
-
Decorating
A homeowner may therefore spend sensibly on the hidden cabinet boxes while investing more carefully in the areas that create the visual impact.
Why Replacement Kitchen Doors Matter
Kitchen doors have a major effect on the final appearance.
There are specialist suppliers that manufacture doors and drawer fronts to fit standard cabinet sizes. Some offer shaker doors, slab doors, painted finishes, timber veneers and contemporary handleless styles.
This makes it possible to create a kitchen that feels more individual without paying for fully bespoke cabinetry throughout.
The approach also works well when renovating an existing kitchen. If the carcasses remain in good condition, replacing the doors, handles, worktops and lighting may transform the room at a fraction of the cost of replacing everything.
Careful measurement is essential. Hinges, drilling positions, end panels, fillers, plinths and appliance housings all need to be coordinated properly.
Buying Appliances Separately
Appliances are another area where homeowners can save money.
A kitchen showroom may offer a convenient appliance package, but convenience is not always the same as value.
Online appliance retailers allow homeowners to compare brands, specifications and prices more easily.
The aim is not to buy the cheapest appliance in every category. It is to allocate the budget intelligently.
Spend more where it matters:
-
A reliable induction hob
-
A good extractor system
-
A practical fridge-freezer
-
A quiet dishwasher
-
Ovens that suit the way you cook
Think carefully before overspending on:
-
Appliances with functions you may never use
-
Large banks of built-in gadgets
-
Expensive coffee machines that occupy valuable cabinet space
-
Wine coolers larger than your actual requirements
-
Branded taps where a simpler alternative would work
A luxury kitchen should be enjoyable to use, not filled with expensive equipment selected for show.
Buying Worktops From a Local Supplier
Worktops are often marked up heavily when purchased as part of a complete showroom package.
A local worktop fabricator may be able to template, supply and install quartz, granite, porcelain, sintered stone or another surface at a more competitive price.
The worktop is visually important, so this is not an area to reduce costs carelessly.
However, buying directly from a specialist can provide a wider choice and better value.
It is worth comparing:
-
Material type
-
Thickness
-
Edge profile
-
Upstands
-
Splashbacks
-
Drainer grooves
-
Hob cut-outs
-
Sink cut-outs
-
Tap holes
-
Island dimensions
-
Joints
-
Delivery and fitting
-
Lead time
Large islands need particular attention because oversized slabs, joints and specialist handling can increase the cost.
Where to Spend and Where to Save
A successful kitchen does not need the most expensive version of every item.
Worth Spending More On
-
A well-planned layout
-
Good-quality drawer runners and hinges
-
Durable cabinet doors
-
Worktops
-
Flooring
-
Full-height garden glazing
-
Extraction
-
Everyday appliances
-
Lighting controls
-
A competent kitchen fitter
-
The patio and connection with the garden
Areas Where Savings May Be Sensible
-
Hidden carcasses
-
Decorative handles
-
Branded sinks
-
Premium boiling-water taps
-
Display shelving
-
Secondary appliances
-
Overcomplicated cabinet internals
-
Fashion-led gadgets
-
Bespoke joinery where a standard module will work
-
Curved units and unusual cabinet sizes
The objective is not to create the cheapest possible kitchen.
The objective is to spend money where it improves the room and avoid paying a premium where it adds very little.
Important Warnings About the Hybrid Approach
A hybrid kitchen can provide excellent value, but it requires proper coordination.
Before ordering anything, confirm:
-
Cabinet dimensions
-
Door sizes
-
Hinge positions
-
Drawer systems
-
Appliance housing sizes
-
Ventilation requirements
-
End panels
-
Fillers
-
Plinth heights
-
Worktop thickness
-
Island dimensions
-
Extractor routes
-
Electrical supplies
-
Plumbing supplies
-
Drainage routes
-
Warranty arrangements
-
Delivery dates
-
Installation responsibilities
Using several suppliers can reduce costs, but it also divides responsibility.
One supplier may provide the cabinets, another the doors, another the worktops and another the appliances. The fitter must understand the complete package and identify compatibility issues before installation begins.
This is where experience becomes valuable.
Saving money is not simply a matter of buying cheaper products. It is about designing a coherent kitchen and sourcing each component intelligently.
Plan the Kitchen Before Starting the Extension
The biggest mistake is to treat the kitchen as a finishing item.
The island, utility room, appliances, glazing, rooflights, extraction, sockets, lighting and flooring should all be considered during the design stage.
A kitchen extension is an opportunity to create the most enjoyable room in the house.
Done properly, it can provide a large island, comfortable dining space, practical storage, a larder, a laundry area, good natural light and a direct connection to a serious patio and well-tended garden.
The kitchen can look luxurious without becoming financially excessive.
The secret is not to spend money indiscriminately.
It is to understand the design, prioritise the elements that matter and buy each part of the kitchen in the most sensible way.