
Planning a house extension in London? Explore practical advice on costs, planning permission, design, Building Regulations and suitable extension professionals.

Planning a
House Extension
in London?
Practical guidance, realistic advice and access to carefully selected, verified extension professionals.
Start Your Extension Project with the Right Information
Planning a house extension can feel overwhelming at first. Before you approach builders or commit to a design, it helps to understand what may be possible, the approvals you are likely to need and the professionals who may be involved.
APN Extensions provides practical guidance for homeowners planning extensions across London and the Home Counties. Whether you are exploring an early idea, preparing for planning permission or already looking for quotations, our aim is to help you take the next step with greater confidence.
Where appropriate, we can also introduce you to suitable extension professionals through the Architectural Partner Network.
Where Are You in the Extension Process?
Every homeowner starts from a different point.
Choose the stage that best reflects where you are now.

Exploring Your Options
You have an idea but want to understand what may be feasible before spending money on drawings or building work.

Planning and Design
You are ready to develop the layout, understand planning requirements and prepare the drawings needed for the next stage.

Preparing to Build
You already have plans or a clear scope of work and want help finding suitable builders or specialist services.

Project Already Underway
You need help with a specific requirement such as Building Regulations, structural design, party wall matters, inspections or specialist trades.
Explore Different Types of House Extension
The right extension depends on your property, the available space, your budget and how you want to use your home. Explore some of the most common options for London properties.
Rear Extensions
Extend into the garden to create valuable additional living space, improve the ground-floor layout and introduce more natural light. Rear extensions are often ideal for larger kitchens, dining areas and family rooms.

Side Return Extensions
Make better use of the narrow space beside a rear outrigger to widen the kitchen and improve the flow of the home. This can transform an awkward layout without taking too much garden space.

Combine rear and side-return space to create a larger, more flexible ground-floor layout. Wraparound extensions are well suited to open-plan kitchens, dining areas, family rooms and improved connections to the garden.
Double-Storey Extensions
Add space on both the ground and first floors, creating room for a larger kitchen, extra bedrooms, bathrooms or a home office. This can be a highly efficient way to increase the overall size of the property.

Full Width Extension
Extend across the full width of the house to create a more generous kitchen, dining and living area. A full-width extension can improve natural light, strengthen the connection to the garden and make the ground floor feel more balanced.

Bungalow Extensions
Increase the footprint of a bungalow with a carefully planned rear, side or wraparound extension. This can create a more spacious and practical layout while supporting comfortable single-storey living and future-proofing the home.

Kitchen Extensions
Explore the most popular kitchen-extension features, compare mainstream kitchen suppliers and learn how a carefully planned hybrid kitchen can deliver a high-end finish for considerably less money.

Side Extensions
Make better use of the space beside your home with a flexible side extension. Create an accessible bedroom, a teenager’s room, a home studio, a utility area or additional kitchen space while retaining a design that works naturally with the original house.
Extension & Loft Conversion
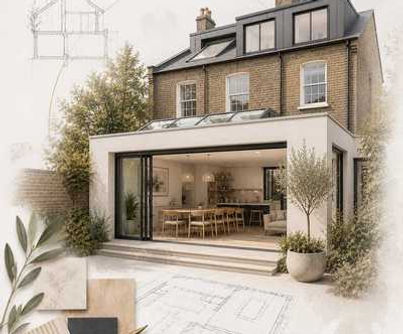
Combine ground-floor extension works with a loft conversion to maximise space throughout the home. This approach can create a larger kitchen and living area downstairs while adding bedrooms, bathrooms or workspace above.

Kitchen Diner
Create a bright and sociable kitchen-diner extension with space for a generous island, dining area, utility room and direct garden access. With careful planning, it can become the natural heart of the home: practical for cooking, comfortable for family life.

Orangery Extensions
Create a light-filled and elegant garden room with a feature roof lantern, traditional glazing and a strong connection to the patio. Orangeries are ideal for homeowners who want a more refined dining or entertaining space with timeless character.

Conservatory Extensions
Create a bright conservatory extension with generous glazing, garden views and a light-filled interior. Ideal for homeowners wanting extra dining, sitting or entertaining space with traditional character.
How a House Extension Project Usually Works
Every project is different, but most successful extensions move through a series of clear stages. Understanding these early can save time, reduce uncertainty and help you budget more accurately.
Step 1 - Feasibility and Initial Advice
Consider the property, the available space, likely planning constraints and the type of extension that may suit your needs.
Step 2 - Design and Planning
Prepare a considered layout and determine whether the work requires planning permission, prior approval or can proceed under permitted development rights.
Step 3 - Technical Design / Build Regs Drawings & Structural Design
Develop the Building Regulations drawings, structural calculations and other technical information required before construction begins.
Step 4 - Compare Quotations
Approach suitable contractors with a clear scope of works so that quotations can be compared on a more consistent basis.
Step 5 - Build with the Right Support
Coordinate the contractor and any additional specialists required for the project.
APN Extensions can help you understand the route ahead and identify suitable professionals at each stage.
How Much Does a House Extension Cost?
The cost of a house extension depends on much more than the floor area alone. Property type, access, structural work, glazing, finishes, kitchen specification, heating, drainage and professional fees can all affect the final budget.
Online cost-per-square-metre figures can be useful as an early guide, but they rarely tell the whole story. A realistic budget should also allow for the services and decisions that sit around the building work.


Professional Fees
Allow for design, planning, technical drawings, structural calculations and other specialist services.

Hidden Extras
Consider kitchens, glazing, party wall matters, drainage, landscaping, access, skips and contingency.
Get Better Quotations by Planning Properly First
It is tempting to approach builders as soon as you decide that you want an extension. However, quotations are far more useful when the project has been properly considered and each contractor is pricing the same scope of work.
Clear drawings, a realistic specification and an understanding of the technical requirements can help you:
-
compare quotations more accurately;
-
identify what has and has not been included;
-
reduce expensive assumptions;
-
avoid major surprises during construction;
-
decide whether selected elements should be quoted separately.
The cheapest quotation is not always the best value. The aim is to understand what you are comparing before you commit.
An Extension Usually Involves More Than a Builder
Depending on the project, you may need support from several professionals before and during the build. APN Extensions helps homeowners understand what may be required and, where appropriate, request introductions to suitable specialists.


Extension Advice for London Homes
London properties often present their own set of opportunities and constraints. Terraced houses, side returns, narrow access routes, conservation areas, party wall matters, drainage issues and neighbouring properties can all affect the most suitable route.
APN Extensions has been created by practising residential design and planning professionals with decades of experience helping homeowners navigate extension projects across London and the Home Counties.
Our aim is to provide clear, useful guidance before important decisions are made.
Local area links:
House Extensions in Bromley →
House Extensions in Greenwich →
House Extensions in Dulwich →
House Extensions in Croydon →
House Extensions in Richmond →
House Extensions in Wandsworth →
House Extensions in Ealing →
House Extensions in Hammersmith →
Take the Next Step with Greater Confidence
A successful extension starts with a clear understanding of the property, the process and the professionals you may need.
Tell us about your project and the stage you have reached. We will help you identify the most suitable route and, where appropriate, connect you with suitable extension professionals through the Architectural Partner Network.